Share this with your friends


+17575853962
Boyd Realty Partners
2111 Fieldbrook Place, Central Suffolk, VA 23434
- $624,900
- 5
- BD
- 3
- BA
- 2,818
- SqFt




- List Price
- $624,900
- MLS#
- 10656605
- Year Built
- 2020
- Stories
- 2
- Bedrooms
- 5
- Bathrooms
- 3
- Living Area
- 2,818
- Subdivision
- Pitchkettle Farms
Property Description
Built in 2020 by Ainslie Group, this beautifully maintained craftsman style 5-bedroom, 3-bath home offers 2,818 square feet of thoughtfully designed living space on an approximately 3/4-acre lot. The open-concept layout features engineered hardwood flooring throughout the main living areas, elegant tray ceilings in both the dining room & primary bedroom, & abundant recessed lighting. The spacious kitchen is the heart of the home, showcasing quartz countertops, white shaker cabinetry w/ soft-close drawers, a classic white subway tile backsplash, gas range, & ample workspace for cooking and entertaining. A stunning gas fireplace serves as the centerpiece of the great room, surrounded by built-in cabinets. The first-floor bedroom & full bath provide flexibility for guests, a home office, or multigenerational living. Upstairs, the spacious room over the garage offers a unique step-down design, making it an ideal media room. You won't want to miss this one.
Additional Information
- Interior Features
- Cathedral Ceiling, Fireplace Gas-natural, Primary Sink-Double, Pull Down Attic Stairs, Walk-In Closet, Window Treatments
- Appliances
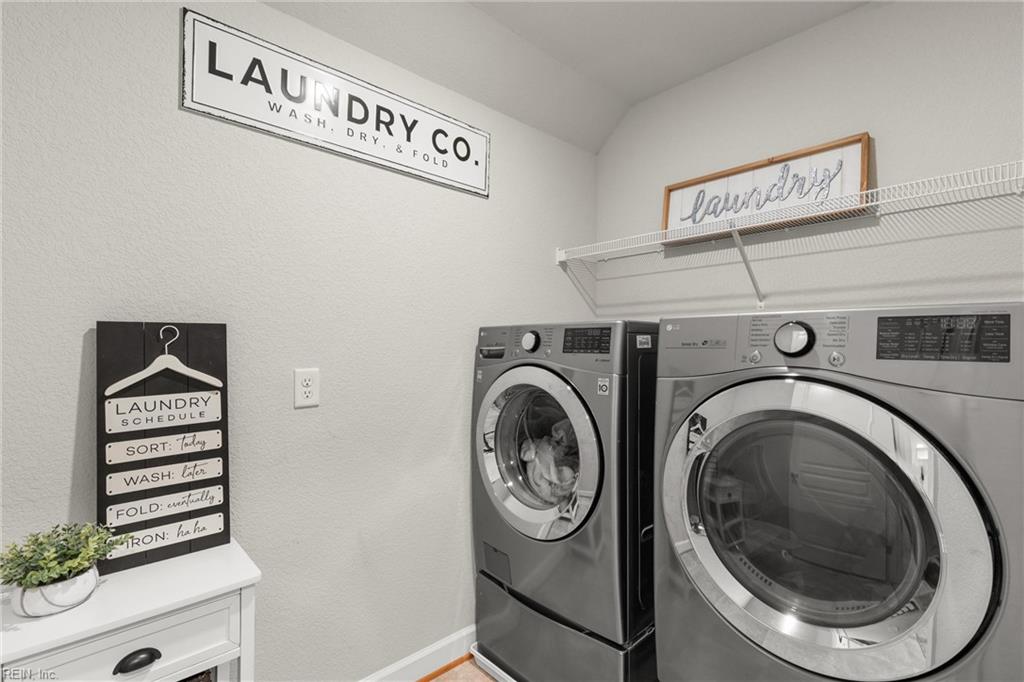
- Dishwasher, Disposal, Dryer, Dryer Hookup, Microwave, Gas Range, Refrigerator, Washer
- Heating
- Forced Hot Air, Nat Gas, Zoned
- Cooling
- 16+ SEER A/C, Zoned
- Amenities
- Playgrounds
- Exterior
- Brick, Vinyl
- Exterior Features
- Cul-De-Sac, Patio
- Roof
- Asphalt Shingle
- Elementary School
- Booker T. Washington Elementary
- Middle School
- King`S Fork Middle
- High School
- Kings Fork
How much is your home worth?
...get instant property value now!
Mortgage Calculator
Listing courtesy of The Real Estate Group.