Share this with your friends


+17575853962
Boyd Realty Partners
1268 Kidbrooke Street, South Chesapeake, VA 23322
- $849,990
- 6
- BD
- 5
- BA
- 4,409
- SqFt




- List Price
- $849,990
- MLS#
- 10657735
- New Construction
- Yes
- Year Built
- 2026
- Stories
- 2
- Bedrooms
- 6
- Bathrooms
- 5
- Living Area
- 4,409
- Subdivision
- Riverview Landing
Property Description
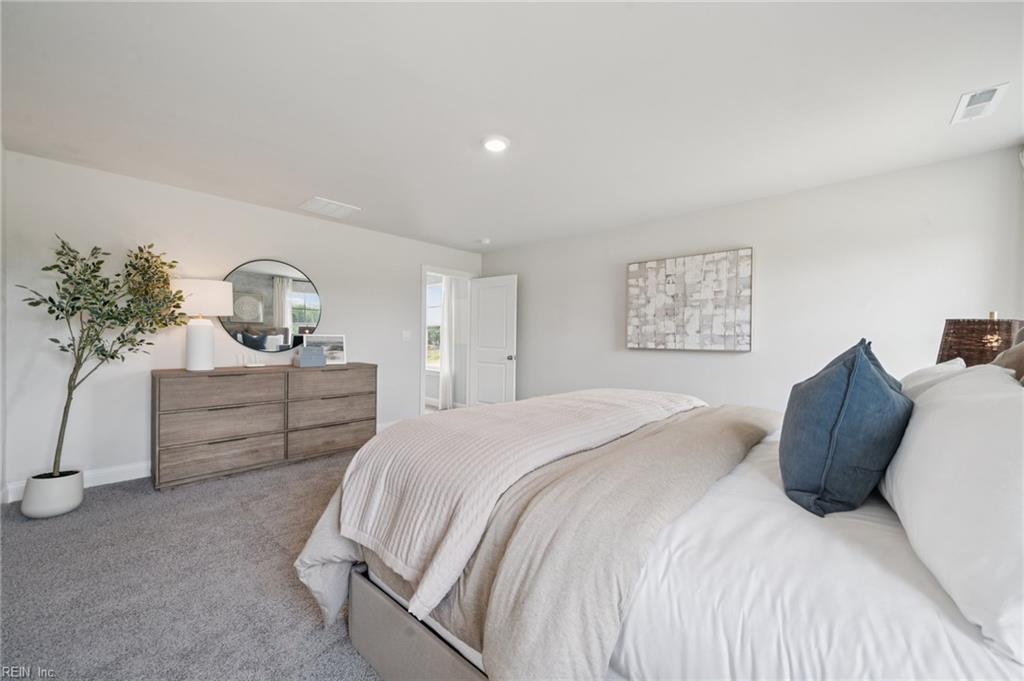
QUICK MOVE-IN! Welcome to the Summit floor plan, a spacious and thoughtfully designed home offering exceptional living space across three finished levels. The main level features a private first-floor bedroom with full bath, plus a versatile office or formal dining room. At the heart of the home, the upgraded kitchen showcases an oversized island, premium quartz countertops, soft-close cabinetry, walk-in pantry, and stainless-steel appliances, including a wall oven with built-in microwave and gas cooktop. The kitchen flows seamlessly into the inviting great room, complete with a gas fireplace. Upstairs, retreat to the luxurious owner’s suite featuring a huge walk-in closet, dual vanities, relaxing soaking tub, and separate shower. Three additional spacious bedrooms, two full baths, a convenient laundry room, and an open loft provide plenty of flexible space. The finished basement adds even more possibilities with a recreation room, media room, and additional bedroom suite. Additional highlights include a tankless water heater and irrigated yard. Enjoy a welcoming community complete with walking trails and a fire pit. Incredible incentives with use of preferred lender! Photos and renderings are from the builder’s library; actual finishes and features may vary.
Additional Information
- Interior Features
- Fireplace Gas-natural, Primary Sink-Double, Walk-In Closet
- Appliances
- Dishwasher, Disposal, Dryer Hookup, Microwave, Gas Range, Washer Hookup
- Heating
- Heat Pump
- Cooling
- Central Air
- Exterior
- Fiber Cement
- Roof
- Asphalt Shingle
- Elementary School
- Butts Road Primary
- Middle School
- Hickory Middle
- High School
- Hickory
Mortgage Calculator
Listing courtesy of D R Horton Realty of Virginia.