Share this with your friends


+17575853962
Boyd Realty Partners
4719 Levingston Lane, James City Co Upper, VA 23188
- $750,000
- 4
- BD
- 4
- BA
- 4,166
- SqFt




- List Price
- $750,000
- MLS#
- 10658911
- Year Built
- 2004
- Stories
- 3
- Bedrooms
- 4
- Bathrooms
- 4
- Living Area
- 4,166
- Lot Size
- 13,939
- Acres
- 0.32
- Subdivision
- Colonial Heritage
Property Description
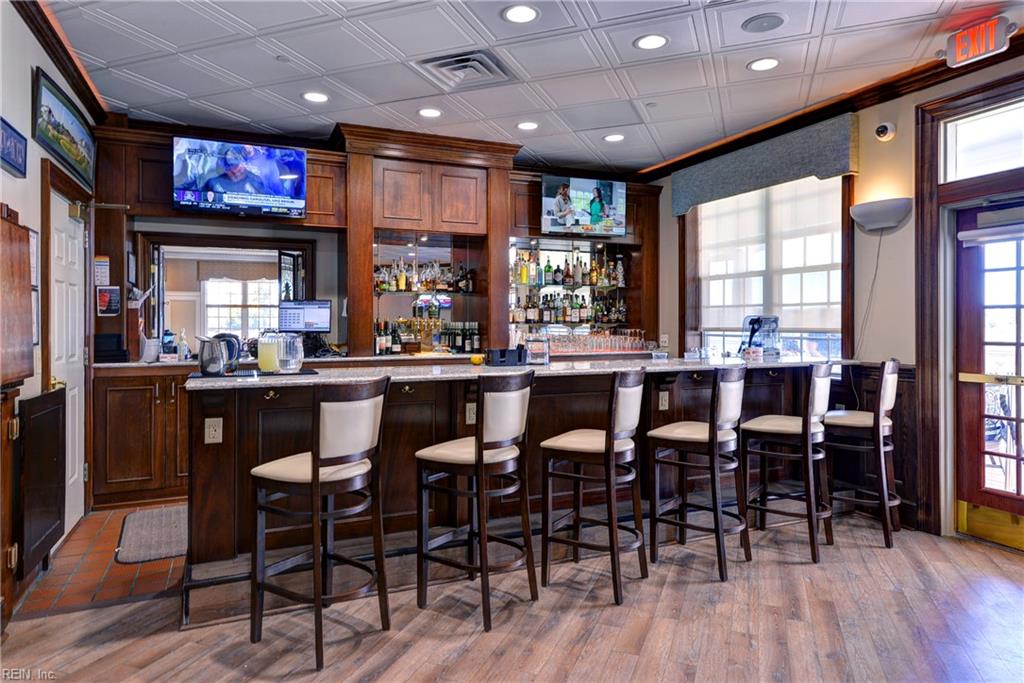
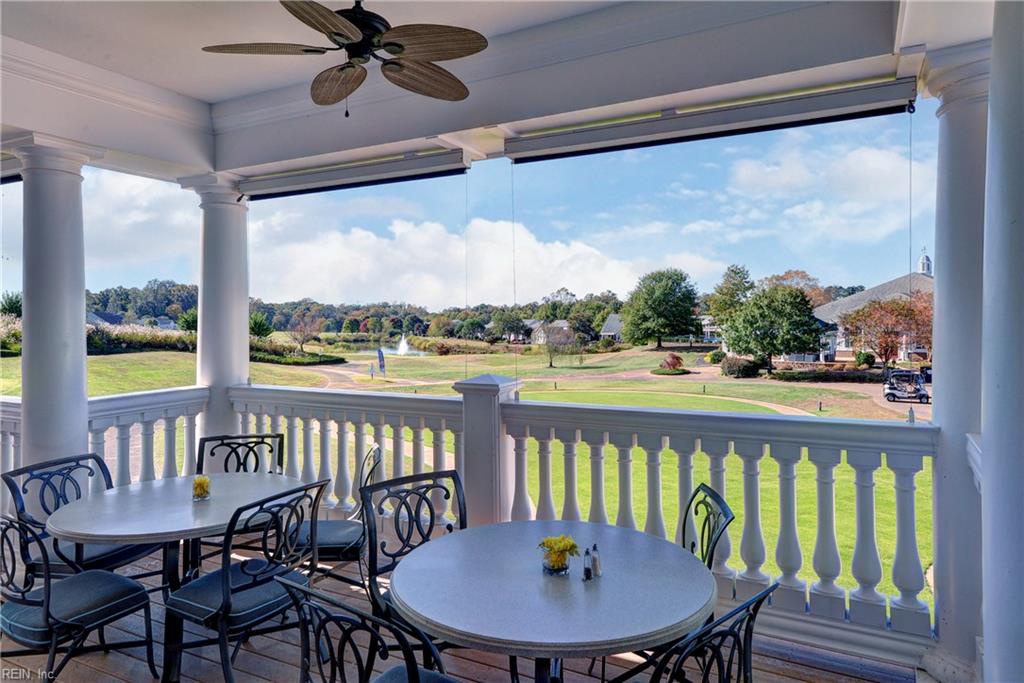
Refined updates, peaceful wooded views & the exceptional Colonial Heritage lifestyle come together. This beautifully updated home features 2 bedrooms on the main level, fresh paint, a beautiful kitchen w/ granite, new flooring, refinished hardwoods, elegant new lighting, and a renovated luxurious primary bath w/ heated floors & 2 walk-in closets. An extraordinary bonus awaits downstairs with a huge rec room, bedroom, full bath & three separate walk-in, conditioned storage areas totaling approx 1,139 square feet, offering incredible flexibility for a workshop, hobbies or additional storage. Enjoy your private gazebo overlooking the woods—a serene setting! In Colonial Heritage’s sought-after 55+ community, enjoy golf, indoor & outdoor pools, fitness facilities, tennis, pickleball, scenic trails, and a vibrant clubhouse featuring a woodshop, billiards, library, and creative spaces. Clubs, social events and on-site dining make connecting with neighbors effortless.
Additional Information
- Interior Features
- Cathedral Ceiling, Fireplace Gas-natural, Handicap, Primary Sink-Double, Walk-In Closet, Window Treatments
- Appliances
- Dishwasher, Disposal, Dryer, Gas Range, Refrigerator, Washer
- Heating
- Zoned
- Cooling
- Central Air, Zoned
- Amenities
- Clubhouse, Exercise Rm, Gated Community, Golf, Pool, Security, Tennis Cts
- Exterior
- Vinyl
- Exterior Features
- Cul-De-Sac, Gazebo, Inground Sprinkler, Irrigation Control, Wooded
- Roof
- Asphalt Shingle
- Elementary School
- Norge Elementary
- Middle School
- Toano Middle
- High School
- Warhill
How much is your home worth?
...get instant property value now!
Mortgage Calculator
Listing courtesy of Ford's Colony Realty.