Share this with your friends


+17575853962
Boyd Realty Partners
1014 Ashworth Way, Northeast Suffolk, VA 23435
- $401,379
- 3
- BD
- 3
- BA
- 2,015
- SqFt




- List Price
- $401,379
- MLS#
- 10641845
- New Construction
- Yes
- Year Built
- 2025
- Stories
- 2
- Bedrooms
- 3
- Bathrooms
- 3
- Living Area
- 2,015
- Subdivision
- Legacy At Burbage Lake
Property Description
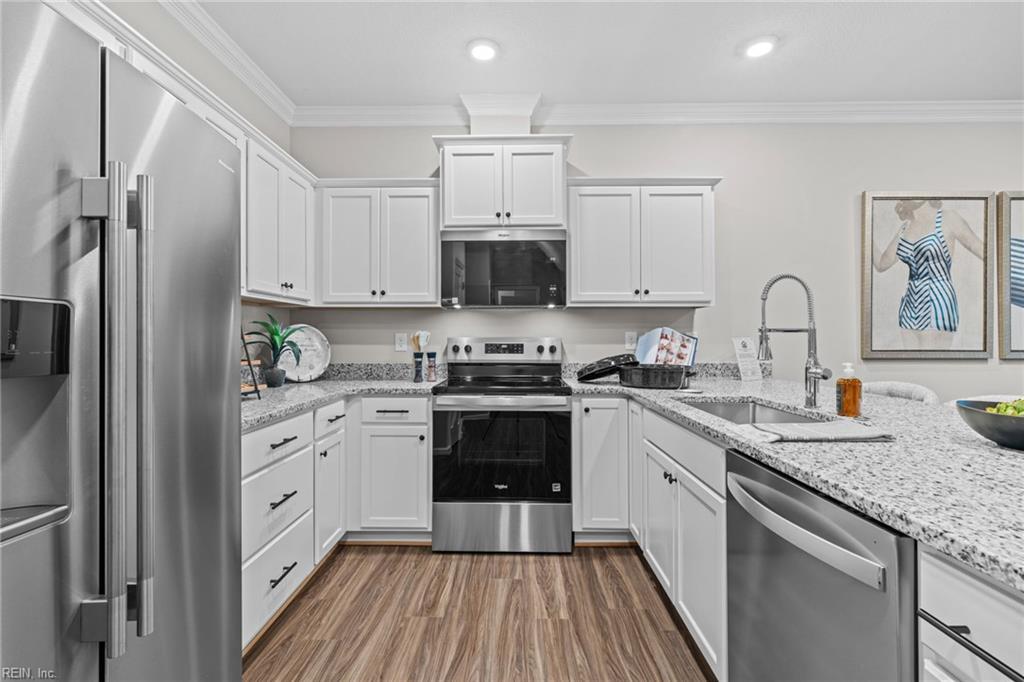
This Kestrel Home can be ready for you in 45-60 days- depending on selections! The open-concept main level connects seamlessly featuring a stunning kitchen that flows with the dining and living area creating a warm and inviting space designed for hosting or quiet moments. A first-floor bedroom suite offers comfort and ease, while the private upstairs retreat with a loft gives you the flexibility to create your perfect space. A third ensuite bedroom ensures that guests or family always feel at home. Step onto your private patio, breathe in the fresh air, and imagine yourself relaxing. Located in Legacy at Burbage Lake, a 55+ community provides a maintenancefree lifestyle with resort-style amenities. Visit today and experience it for yourself!
Additional Information
- Interior Features
- Walk-In Closet
- Appliances
- Dishwasher, Disposal, Dryer Hookup, Energy Star Appliance(s), Microwave, Range, Washer Hookup
- Heating
- Electric, Heat Pump, Programmable Thermostat
- Cooling
- Central Air, Heat Pump
- Amenities
- Clubhouse, Elevator, Exercise Rm, Ground Maint, Other, Pool, Trash Pickup
- Exterior
- Stone, Vinyl
- Exterior Features
- Patio
- Roof
- Asphalt Shingle
- Elementary School
- Northern Shores Elementary
- Middle School
- Col. Fred Cherry Middle
- High School
- Nansemond River
How much is your home worth?
...get instant property value now!
Mortgage Calculator
Listing courtesy of Pointe East Realty LLC.