Share this with your friends


+17575853962
Boyd Realty Partners
MM Cape May Floor Plan Way, Northeast Virginia Beach, VA 23451
- $599,900
- 4
- BD
- 3.1
- BA
- 1,768
- SqFt




- List Price
- $599,900
- MLS#
- 10636871
- New Construction
- Yes
- Year Built
- 2026
- Stories
- 3
- Bedrooms
- 4
- Bathrooms
- 3.1
- Baths Half
- 1
- Living Area
- 1,768
- Subdivision
- Beach Borough
Property Description
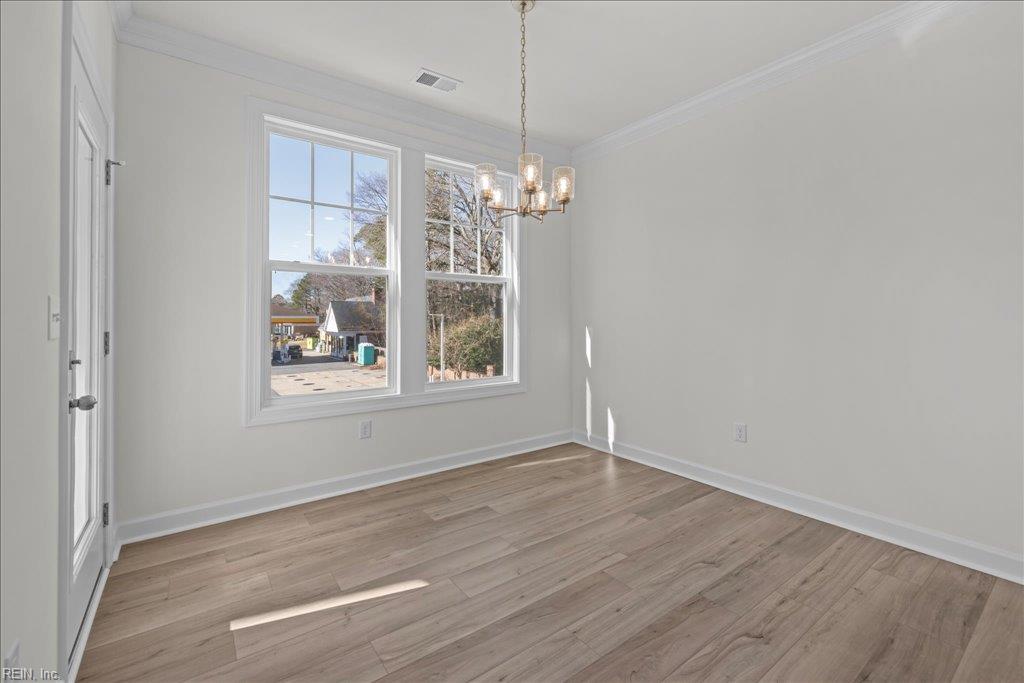
Welcome to the Cape May, a three-story townhome in the Virginia Beach Oceanfront area offering spacious coastal-inspired living with a versatile layout designed for comfort and convenience. The second-floor main living area features an open-concept great room filled with natural light, flowing into the kitchen and dining area with access to a second-floor deck for additional outdoor living space. This thoughtfully designed floorplan includes four bedrooms split between the first and third floors, with two bedrooms and a full bath on the first floor, great for guests, a home office, or flexible living arrangements. The third floor features the owner’s suite with ensuite bath along with an additional bedroom featuring a private ensuite. Exterior options include three coastal-inspired elevations with shake and board and batten accents.
Additional Information
- Hoa Fee
- $150
- Interior Features
- Fireplace Gas-natural, Primary Sink-Double, Walk-In Closet
- Appliances
- Dishwasher, Disposal, Dryer Hookup, Microwave, Gas Range, Washer Hookup
- Heating
- Forced Hot Air
- Cooling
- Central Air
- Amenities
- Other
- Exterior
- Fiber Cement
- Exterior Features
- Deck
- Roof
- Asphalt Shingle
- Elementary School
- W.T. Cooke Elementary
- Middle School
- Virginia Beach Middle
- High School
- First Colonial
Mortgage Calculator
Listing courtesy of Focus Realty LLC.