Share this with your friends


+17575853962
Boyd Realty Partners
2211 Hampton Roads Parkway, West Chesapeake, VA 23321
- $579,005
- 4
- BD
- 2.1
- BA
- 2,420
- SqFt




- List Price
- $579,005
- MLS#
- 10632324
- Price Change
- ▲ $28,105 1787283195
- New Construction
- Yes
- Year Built
- 2026
- Stories
- 2
- Bedrooms
- 4
- Bathrooms
- 2.1
- Baths Half
- 1
- Living Area
- 2,420
- Subdivision
- Jolliff Landing At Western Branch
- Neighborhood
- Jolliff Landing
Property Description
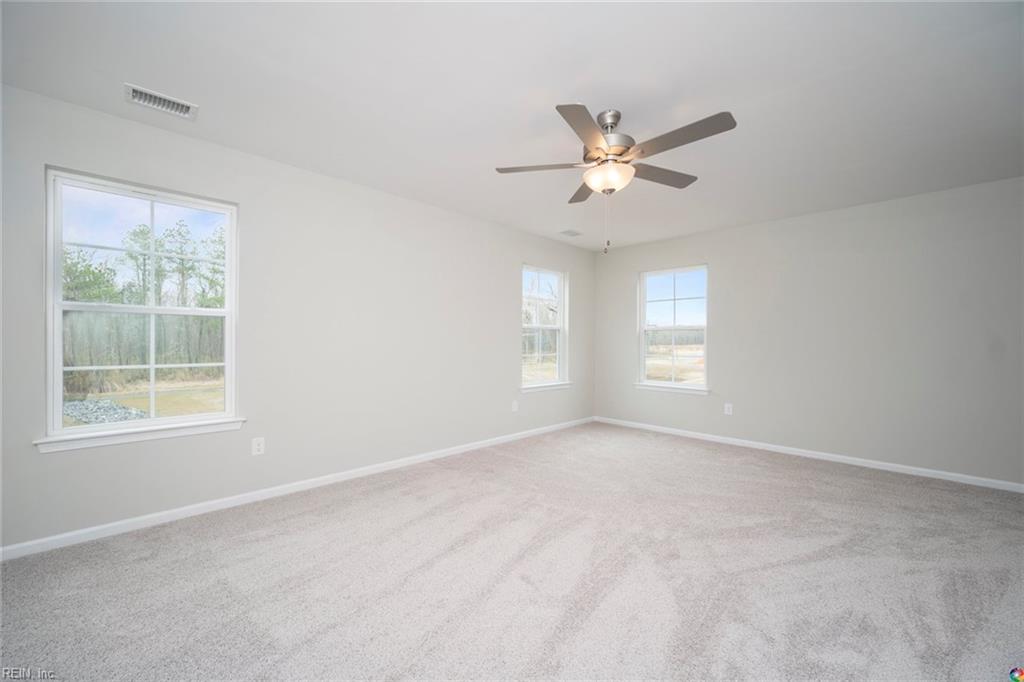
This traditional floor plan offers 4 Bedrooms, 2.5 Baths, and 2420 sq ft. Enjoy the grand design of the Primary Suite, which features a spacious Walk-In Closet adjacent to the Primary Bath. The open floor plan provides ample space for entertaining. 2nd floor is spacious with 4 bedrooms & utility room. Upgrades include- Kitchen: Two tone cabinets, Quartz counter top, backsplash, pre-wired pendant lights. PBTH: Granite vanity top, Tile shower. LVP in Dining, Laundry & Family rooms. Recessed LED in PBR & Fam room. The Estates at Jolliff Landing is a charming neighborhood boasting single-family homes with covered porches, lush gathering spaces, an assortment of yard games, a playground, water features, a sports field, bike paths, a community center, a swimming pool, and a tree-lined sidewalks. Builder is offering partial CCA & $15,000 buyer incentive (see listing agent for details) when using one of our preferred lenders. Call for construction timeline updates. Model home open daily 12-5:00 pm at 5023 Annapolis Drive.
Additional Information
- Interior Features
- Primary Sink-Double, Scuttle Access, Walk-In Closet
- Appliances
- Dishwasher, Disposal, Dryer Hookup, Microwave, Elec Range, Washer Hookup
- Heating
- Forced Hot Air, Nat Gas, Zoned
- Cooling
- Central Air, Zoned
- Amenities
- Clubhouse, Exercise Rm, Playgrounds, Pool
- Exterior
- Fiber Cement
- Exterior Features
- Patio
- Roof
- Asphalt Shingle
- Elementary School
- Western Branch Primary
- Middle School
- Western Branch Middle
- High School
- Western Branch
How much is your home worth?
...get instant property value now!
Mortgage Calculator
Listing courtesy of RHOAD & CO..