Share this with your friends


+17575853962
Boyd Realty Partners
53 Wheatland Drive, Hampton Langley, VA 23666
- $325,000
- 4
- BD
- 2
- BA
- 1,642
- SqFt




- List Price
- $325,000
- MLS#
- 10657623
- Year Built
- 1956
- Stories
- 1.5
- Bedrooms
- 4
- Bathrooms
- 2
- Living Area
- 1,642
- Lot Size
- 15,245
- Acres
- 0.35
- Subdivision
- Riverdale - 083
Property Description
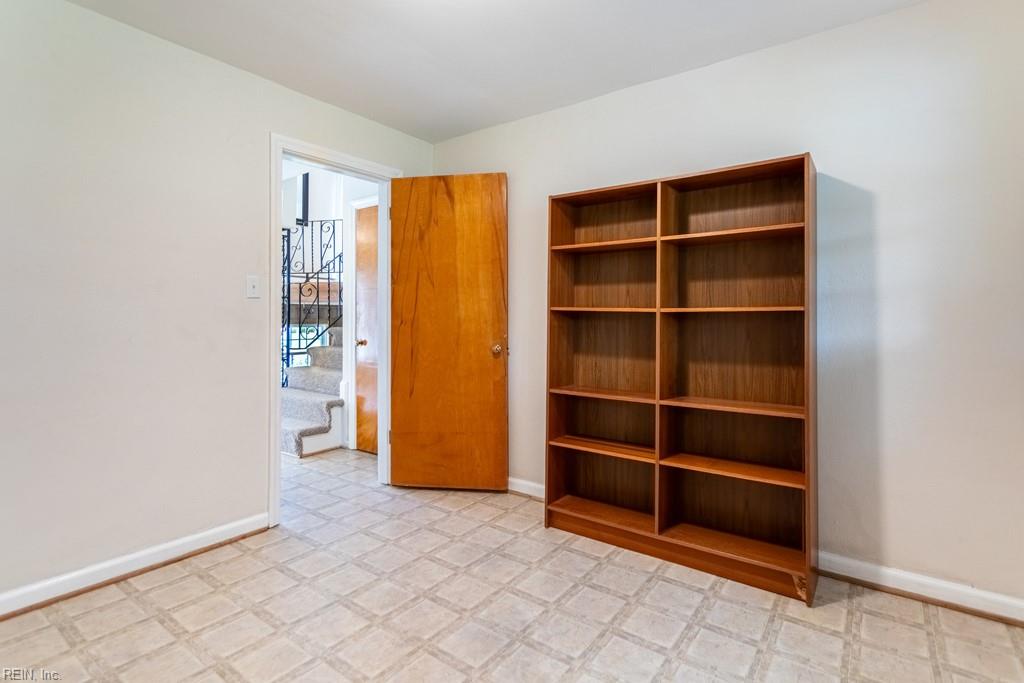
Welcome home to this well cared for home that has been recently updated. The kitchen is bright and new with quartz counters, LVP flooring, and stainless-steel appliances! The living room features wood floors and a large picture window that gives you lots of natural light. The HUGE den downstairs is 22 x 25- which is great for entertaining, has new tile flooring. The house has been painted. Since the house is move-in ready, you can spend some time in the spacious yard and enjoy the birds and get some sun or sit in the covered patio area. Peace of mind is yours with this brick split level, with Generac Generator
Additional Information
- Interior Features
- Dual Entry Bath (Br & Hall), Fireplace Decorative, Window Treatments
- Appliances
- Dishwasher, Disposal, Dryer, Dryer Hookup, Microwave, Elec Range, Refrigerator, Washer, Washer Hookup
- Heating
- Basebd, Nat Gas, Zoned
- Cooling
- 16+ SEER A/C, Central Air, Heat Pump
- Exterior
- Brick
- Exterior Features
- Patio
- Roof
- Asphalt Shingle
- Elementary School
- Paul Burbank Elementary
- Middle School
- C. Alton Lindsay Middle
- High School
- Hampton
Mortgage Calculator
Listing courtesy of Mission Realty Group LLC.