Share this with your friends


+17575853962
Boyd Realty Partners
1098 Poquoson Avenue, Poquoson, VA 23662
- $510,000
- 5
- BD
- 3
- BA
- 2,722
- SqFt




- List Price
- $510,000
- MLS#
- 10642509
- Price Change
- ▼ $15,000 1791314236
- Year Built
- 2017
- Stories
- 2
- Bedrooms
- 5
- Bathrooms
- 3
- Living Area
- 2,722
- Lot Size
- 92,782
- Acres
- 2.13
- Subdivision
- All Others Area 111
Property Description
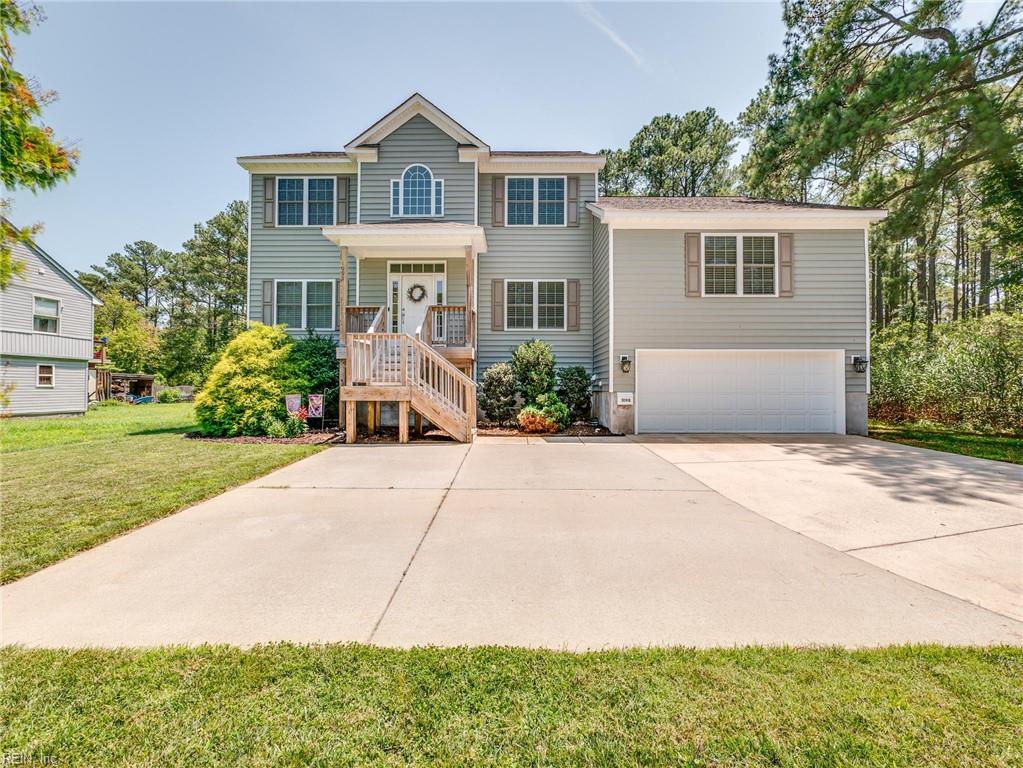
A lovely, well-kept home in the center of Poquoson w/ 5 bedrooms & 3 baths & over 2 acres! An abundance of natural light. The first floor, has an open concept kitchen/living/dining space, is mostly covered in gorgeous natural hardwood floors. There's a formal dining area which could also be used as an office. The first level has a first-floor bedroom, a complete bathroom, a laundry room, and a sizable den area with a wet bar & fridge or 5th bedroom. An enormous primary suite with tray ceilings, an updated primary bathroom, and walk-in closets can be found on the second level. On the second story, there are three more bedrooms that share a complete bathroom with one of the bedrooms. Additional features include an expansive two-car garage with an EV charging point, in-ground sprinkler system, a spacious deck with a fully fenced yard, a woodland outlook, and much more. Lots of storage space, including a concrete storage platform & enormous crawlspace. Flood insurance is only $900!
Additional Information
- Interior Features
- Bar, Dual Entry Bath (Br & Hall), Fireplace Gas-natural, Primary Sink-Double, Scuttle Access, Walk-In Closet
- Appliances
- Dishwasher, Disposal, Dryer, Microwave, Gas Range, Refrigerator, Washer
- Heating
- Forced Hot Air, Nat Gas
- Cooling
- Central Air
- Exterior
- Vinyl
- Exterior Features
- Deck, Inground Sprinkler, Wooded
- Roof
- Composite
- Elementary School
- Poquoson Elementary
- Middle School
- Poquoson Middle
- High School
- Poquoson
How much is your home worth?
...get instant property value now!
Mortgage Calculator
Listing courtesy of Mission Realty Group LLC.