Share this with your friends


+17575853962
Boyd Realty Partners
104 E Severn Road, West Norfolk, VA 23505
- $485,000
- 6
- BD
- 3
- BA
- 2,714
- SqFt






- List Price
- $485,000
- MLS#
- 10649990
- Year Built
- 1938
- Stories
- 2
- Bedrooms
- 6
- Bathrooms
- 3
- Living Area
- 2,714
- Subdivision
- Belvedere - 021
Property Description
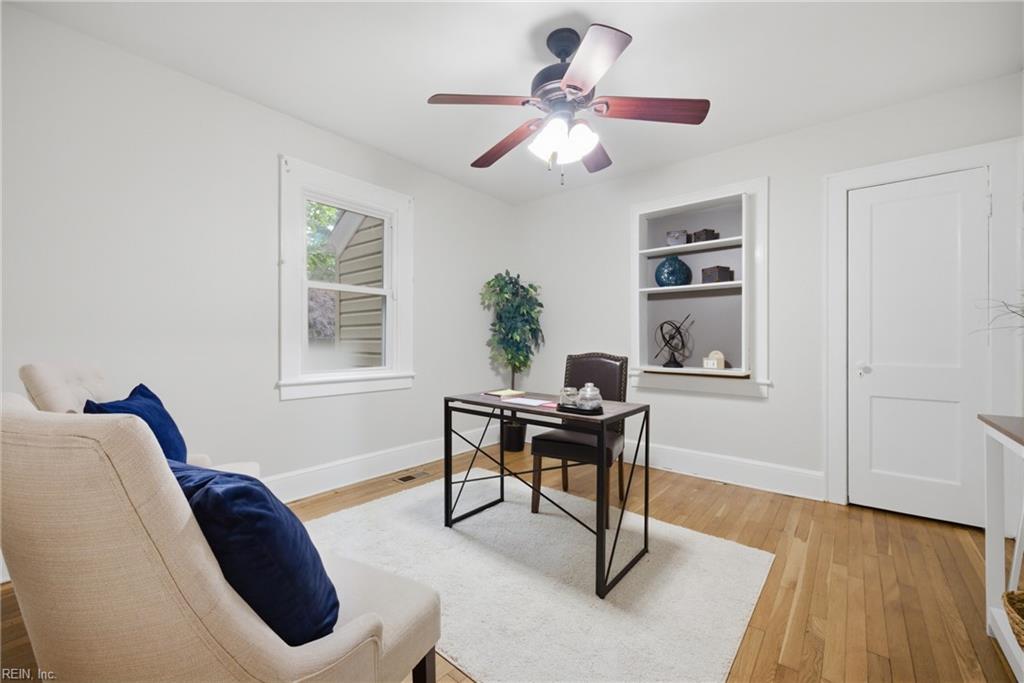
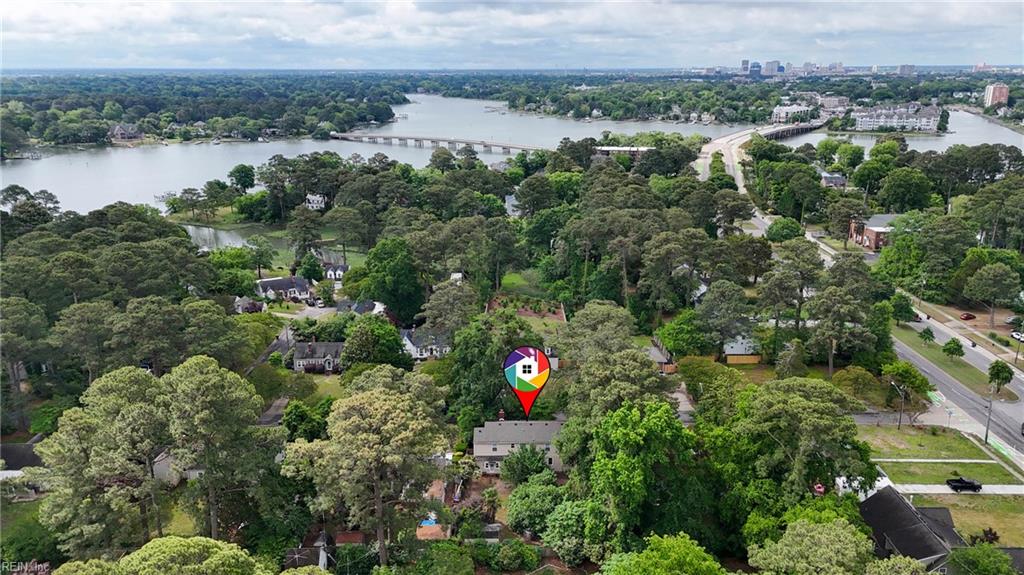
**Assumable Loan Option** Located in Norfolk’s desirable Belvedere neighborhood, this spacious 6 bedroom, 3 bath home offers over 2,700 sq ft of flexible living space suited for multi-generational living, guest space, or home offices. Updates include: fresh paint, refinished hardwood floors, new carpet, updated lighting, ceiling fans, faucets, & a new downstairs HVAC system. The main level features a living room, den, dining rm, kitchen w/ breakfast bar, attached garage w/ storage, 2 first-floor bedrooms, & full bath. Upstairs offers 3 additional bedrooms, another full bath, & spacious primary suite w/ bath & sitting area. Large backyard w/ mature trees, fire pit, & plenty of space for entertaining or outdoor activities. Conveniently located near Downtown Norfolk, military bases, EVMS, ODU, shopping, dining, parks, beaches, major interstates, & nearby Lafayette River boat/kayak access. Assumable VA loan opportunity - 2.25% rate for VA buyers. Entitlement substitution required.
Additional Information
- Interior Features
- Fireplace Decorative, Primary Sink-Double, Walk-In Closet
- Appliances
- Dishwasher, Dryer Hookup, Gas Range, Refrigerator, Washer Hookup
- Heating
- Heat Pump
- Cooling
- Central Air, Heat Pump
- Exterior
- Vinyl
- Roof
- Asphalt Shingle
- Elementary School
- Granby Elementary
- Middle School
- Blair Middle
- High School
- Granby
Mortgage Calculator
Listing courtesy of LPT Realty LLC.