Share this with your friends


+17575853962
Boyd Realty Partners
929 Intracoastal Way, South Chesapeake, VA 23322
- $763,040
- 5
- BD
- 4
- BA
- 3,150
- SqFt




- List Price
- $763,040
- MLS#
- 10639323
- New Construction
- Yes
- Year Built
- 2026
- Stories
- 2
- Bedrooms
- 5
- Bathrooms
- 4
- Living Area
- 3,150
- Lot Size
- 11,412
- Acres
- 0.26
- Subdivision
- Riverview Landing
Property Description
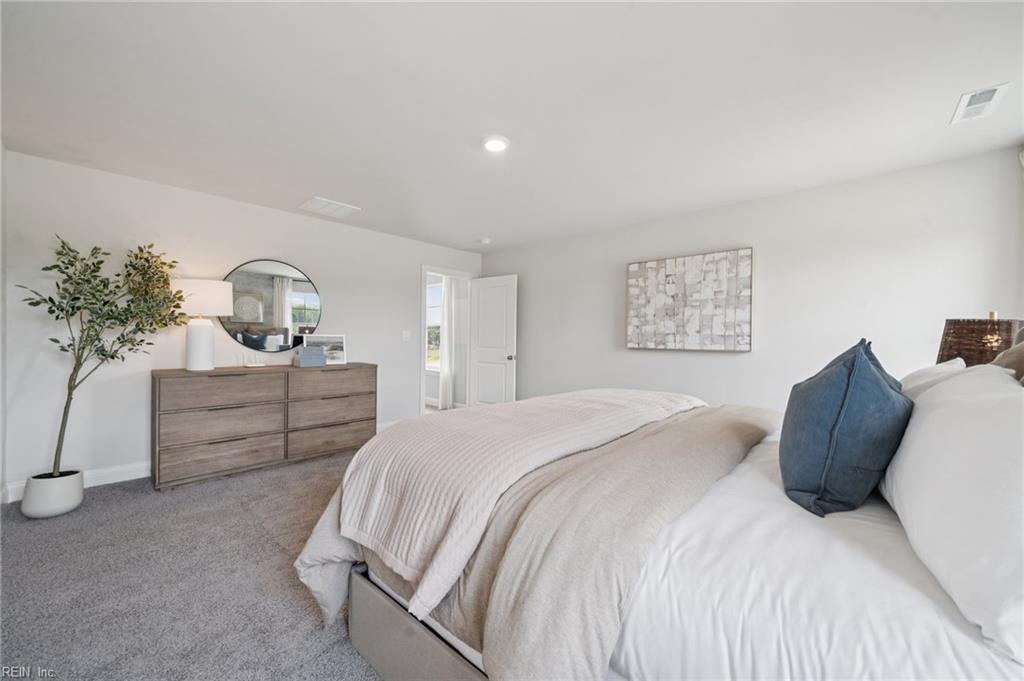
The Summit floorplan offers generous living space across two floors, providing ample room for families of all sizes. The main level features a 1ST FLOOR BEDROOM and full bathroom, an office or formal dining room, and a beautiful kitchen that opens to the great room, filled with natural light. The kitchen is a standout with a large kitchen island, quartz countertops, soft-close cabinets, and premium stainless steel appliances and a walk-in pantry. Upstairs, the owner’s suite offers a huge walk-in closet, double vanities, a relaxing bathtub, and a separate shower, providing the perfect retreat. Additionally, the second floor features 3 spacious bedrooms, 2 full baths, a laundry room, and the loft area, offering even more flexible living space. Home under construction. Photos and renderings are from builder's library, actual finishes and features may vary.
Additional Information
- Appliances
- Dishwasher, Disposal, Dryer Hookup, Microwave, Range, Washer Hookup
- Heating
- Zoned
- Cooling
- Zoned
- Exterior
- Vinyl
- Roof
- Asphalt Shingle
- Elementary School
- Butts Road Primary
- Middle School
- Hickory Middle
- High School
- Hickory
How much is your home worth?
...get instant property value now!
Mortgage Calculator
Listing courtesy of D R Horton Realty of Virginia.