Share this with your friends


+17575853962
Boyd Realty Partners
4700 Mahogany Run, West Chesapeake, VA 23321
- $466,231
- 4
- BD
- 2.1
- BA
- 2,614
- SqFt




- List Price
- $466,231
- MLS#
- 10660342
- New Construction
- Yes
- Year Built
- 2026
- Stories
- 2
- Bedrooms
- 4
- Bathrooms
- 2.1
- Baths Half
- 1
- Living Area
- 2,614
- Subdivision
- Retreat At Western Branch
Property Description
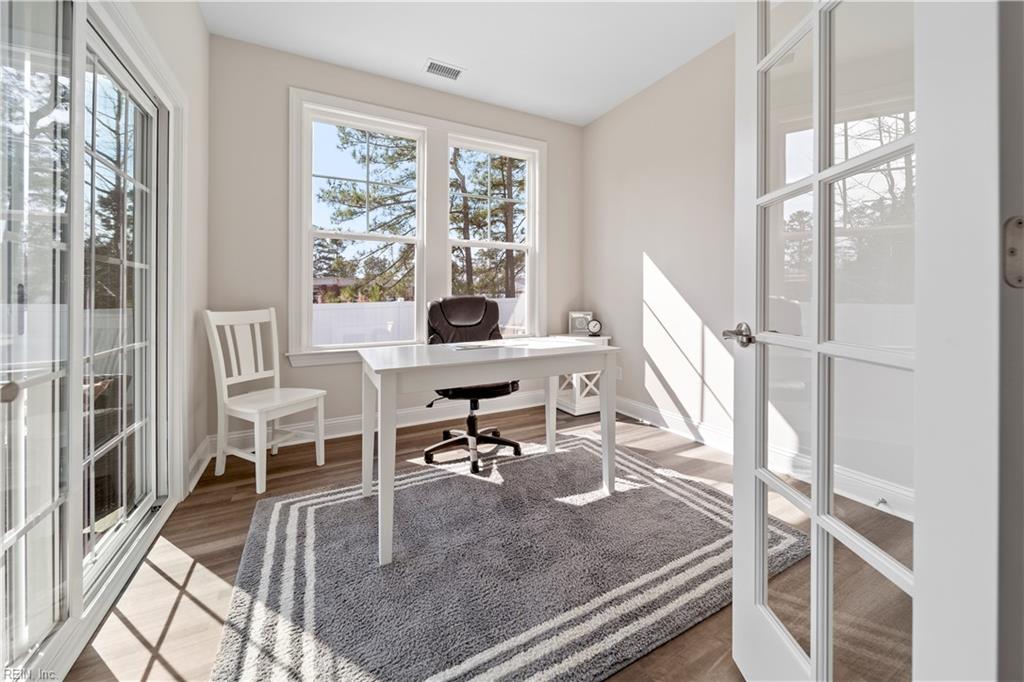
Construction is underway on the final building with estimated completion in March/April! Discover the Shenandoah floor plan, a light-filled end-unit home in The Retreat at Western Branch, a 55+ low-maintenance community. Thoughtfully designed, this home features an open-concept kitchen and great room, a spacious first-floor primary suite, office, laundry room, two-car garage, and a covered rear porch. Upstairs, a loft, three additional bedrooms, and a full bath offer plenty of flexibility for guests, hobbies, or extra space. Enjoy resort-inspired amenities, including a clubhouse with fitness center, billiards, pool, outdoor grilling area, dog park, community garden, and beautifully landscaped grounds.
Additional Information
- Hoa Fee
- $385
- Interior Features
- Cathedral Ceiling, Fireplace Gas-natural, Primary Sink-Double, Scuttle Access, Walk-In Closet
- Appliances
- Dishwasher, Disposal, Dryer Hookup, Microwave, Range, Washer Hookup
- Heating
- Nat Gas, Programmable Thermostat, Zoned
- Cooling
- Central Air, Zoned
- Amenities
- Clubhouse, Exercise Rm, Ground Maint, Pool, Trash Pickup
- Exterior
- Brick, Vinyl
- Exterior Features
- Inground Sprinkler
- Roof
- Asphalt Shingle
- Elementary School
- Western Branch Primary
- Middle School
- Western Branch Middle
- High School
- Western Branch
How much is your home worth?
...get instant property value now!
Mortgage Calculator
Listing courtesy of BHHS RW Towne Realty.