Share this with your friends


+17575853962
Boyd Realty Partners
1582 Adams Drive, Northeast Suffolk, VA 23436
- $765,000
- 3
- BD
- 2.1
- BA
- 2,900
- SqFt


- List Price
- $765,000
- MLS#
- 10658935
- Year Built
- 1975
- Stories
- 1.5
- Bedrooms
- 3
- Bathrooms
- 2.1
- Baths Half
- 1
- Living Area
- 2,900
- Lot Size
- 27,007
- Acres
- 0.62
- Subdivision
- Sleepy Lake
- Neighborhood
- Sleepy Lake
Property Description
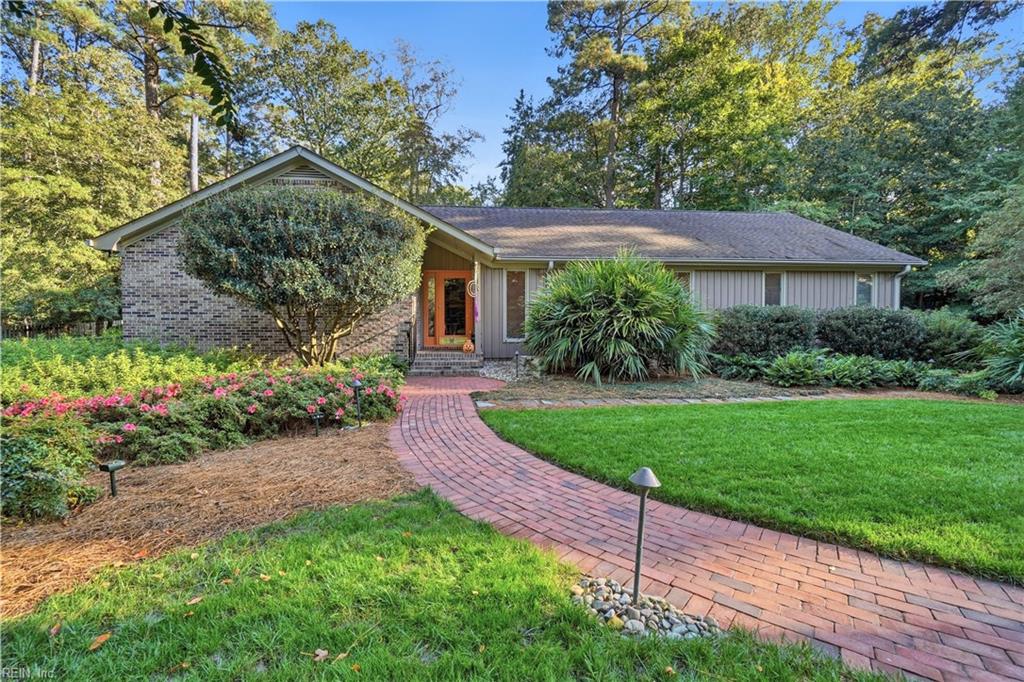
Discover lakeside living on Sleepy Lake! Nestled on a cul-de-sac amid mature landscaping and beautiful gardens this custom built 1 owner 3-bedroom, 2.5-bath Suffolk home offers comfort, character, and scenic views. Hardwood floors extend throughout except in the kitchen and baths, while cathedral ceilings create an airy, inviting den. The kitchen features granite countertops, full height backsplash, and under-cabinet lighting. A finished basement offers flexible space for entertaining, hobbies, or a home office. Sip morning coffee on the screened-in porch or unwind on the expansive deck overlooking the lake and gardens. Irrigation and custom LED exterior landscape lighting enhance the outdoor setting. Highlights include Andersen windows and doors, HVAC replaced June 2026 with a transferable warranty, water heater 2 years old, insulated garage door. Septic inspected and pumped in spring 2025. A Must See!
Additional Information
- Interior Features
- Bar, Cathedral Ceiling, Cedar Closet, Fireplace Gas-propane, Primary Sink-Double, Pull Down Attic Stairs, Walk-In Closet, Window Treatments
- Appliances
- 220 V Elec, Dishwasher, Disposal, Dryer, Dryer Hookup, Microwave, Elec Range, Refrigerator, Washer, Washer Hookup
- Heating
- Heat Pump
- Cooling
- Central Air, Heat Pump
- Exterior
- Brick, Wood
- Exterior Features
- Cul-De-Sac, Deck, Inground Sprinkler, Irrigation Control, Well
- Roof
- Asphalt Shingle
- Elementary School
- Oakland Elementary
- Middle School
- King`S Fork Middle
- High School
- Kings Fork
How much is your home worth?
...get instant property value now!
Mortgage Calculator
Listing courtesy of BHHS RW Towne Realty.