Share this with your friends


+17575853962
Boyd Realty Partners
218 Chestnut Street, Central Suffolk, VA 23434
- $367,500
- 3
- BD
- 2.1
- BA
- 2,000
- SqFt




- List Price
- $367,500
- MLS#
- 10657908
- New Construction
- Yes
- Year Built
- 2026
- Stories
- 2
- Bedrooms
- 3
- Bathrooms
- 2.1
- Baths Half
- 1
- Living Area
- 2,000
- Lot Size
- 4,356
- Acres
- 0.10
- Subdivision
- Old Town Suffolk
Property Description
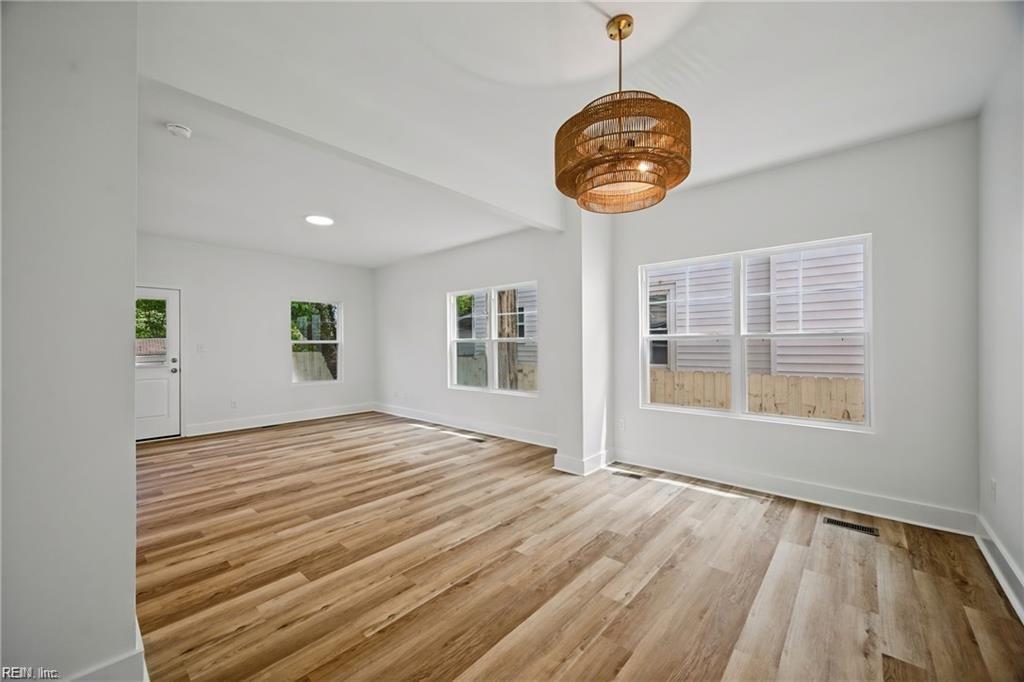
Welcome to 218 Chestnut, a beautifully crafted new construction home offering 2,000 square feet of thoughtfully designed living space. The foyer sets the tone as you enter with a bright, open-concept layout designed for both everyday living and entertaining. This home features 3 spacious bedrooms, 2.5 bathrooms, 9-foot ceilings with an attached garage in a cul de sac. It also offers the perfect blend of modern comfort with flexible areas suited for a growing family. Spacious open floor plan featuring generous living and dining areas. This beautiful kitchen is complete with granite countertops, a center island, custom cabinetry and stainless-steel appliances. Upstairs, retreat to the oversized primary suite boasting a large walk-in closet and a spa-like ensuite bathroom with a stunning shower, separate tub, and dual vanities. All additional bedrooms are well sized and filled with natural light. One of the home’s most distinctive features is its charming double-porch design. Enjoy morning coffee on the expansive front porch or unwind on the full-length second-story porch accessible directly from the primary suite, creating a private outdoor retreat. Just two miles from the new library, downtown, the peanut park and public services. Quality craftsmanship throughout, so don’t miss the opportunity to own this exceptional new home that perfectly blends comfort, style, and functionality.
Additional Information
- Interior Features
- Primary Sink-Double, Walk-In Closet
- Appliances
- Dishwasher, Dryer Hookup, Microwave, Range, Refrigerator, Washer Hookup
- Heating
- Heat Pump
- Cooling
- Geo Thermal
- Exterior
- Vinyl
- Roof
- Asphalt Shingle
- Elementary School
- Elephant's Fork Elementary
- Middle School
- King`S Fork Middle
- High School
- Kings Fork
Mortgage Calculator
Listing courtesy of Own Real Estate LLC.