Share this with your friends


+17575853962
Boyd Realty Partners
27 Ensign Spence, James City Co Lower, VA 23185
- $1,165,000
- 4
- BD
- 3.1
- BA
- 3,243
- SqFt




- List Price
- $1,165,000
- MLS#
- 10657219
- New Construction
- Yes
- Year Built
- 2026
- Stories
- 2
- Bedrooms
- 4
- Bathrooms
- 3.1
- Baths Half
- 1
- Living Area
- 3,243
- Lot Size
- 20,037
- Acres
- 0.46
- Subdivision
- Kingsmill
- Neighborhood
- Hampton Key
Property Description
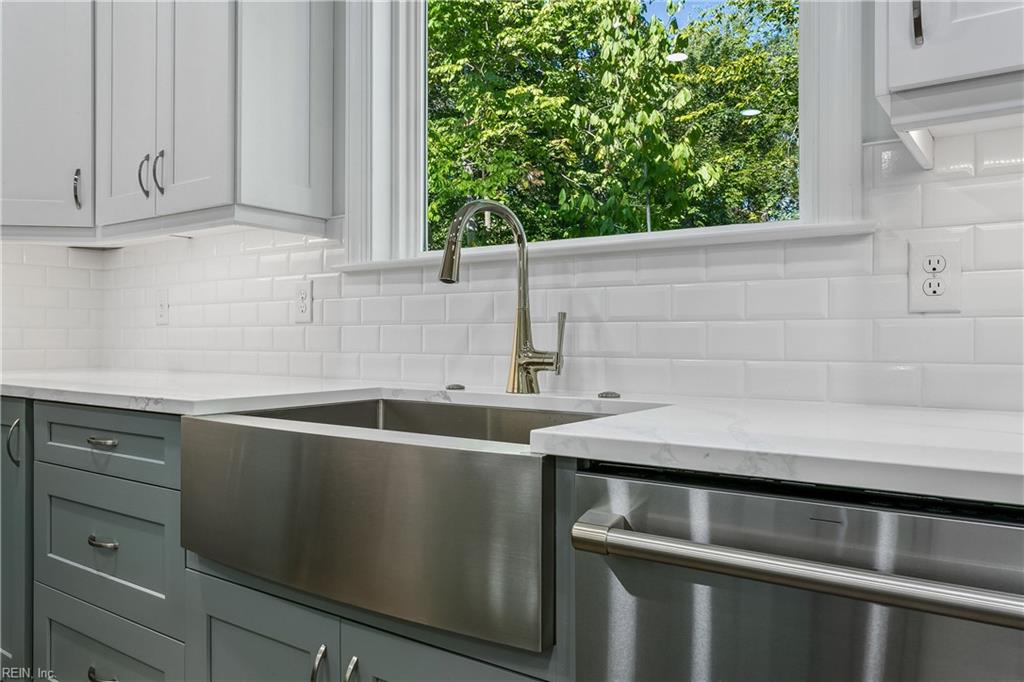
New construction in Kingsmill by award-winning custom builder Marquee Homes. The Coastal Norma Jean offers approximately 3,243 sq. ft., 4 bedrooms, 3.5 baths, and a thoughtfully designed floor plan featuring primary suites on both levels. The spacious second-floor primary suite includes a lighted tray ceiling, oversized tile shower, heated bathroom floors, lighted mirrors, and a hidden closet. The first-floor secondary primary suite offers flexibility for guests or multigenerational living, complete with a second washer/dryer hookup. The open-concept kitchen features custom cabinetry, GE Café stainless steel appliances, a wet bar, and beverage center. Additional highlights include built in window inserts for electric candles, a dramatic 10' coffered ceiling, two-sided gas fireplace, custom trim package, and two-zone HVAC. Enjoy outdoor living on the large covered rear porch and composite deck. Hardie siding, a two-car garage, and tankless gas water heater complete this custom home.
Additional Information
- Interior Features
- Fireplace Gas-natural, Primary Sink-Double, Walk-In Closet
- Appliances
- Dishwasher, Dryer Hookup, Microwave, Range, Washer Hookup
- Heating
- Heat Pump, Nat Gas, Zoned
- Cooling
- Central Air
- Amenities
- Gated Community
- Exterior
- Fiber Cement
- Exterior Features
- Deck
- Roof
- Asphalt Shingle
- Elementary School
- James River Elementary
- Middle School
- Berkeley Middle
- High School
- Jamestown
How much is your home worth?
...get instant property value now!
Mortgage Calculator
Listing courtesy of EXP Realty LLC.