Share this with your friends


+17575853962
Boyd Realty Partners
524 Linton Circle, South Chesapeake, VA 23322
- $535,000
- 3
- BD
- 3
- BA
- 2,409
- SqFt




- List Price
- $535,000
- MLS#
- 10656845
- Year Built
- 2016
- Stories
- 2
- Bedrooms
- 3
- Bathrooms
- 3
- Living Area
- 2,409
- Lot Size
- 3,484
- Acres
- 0.08
- Subdivision
- Eagle Pointe
Property Description
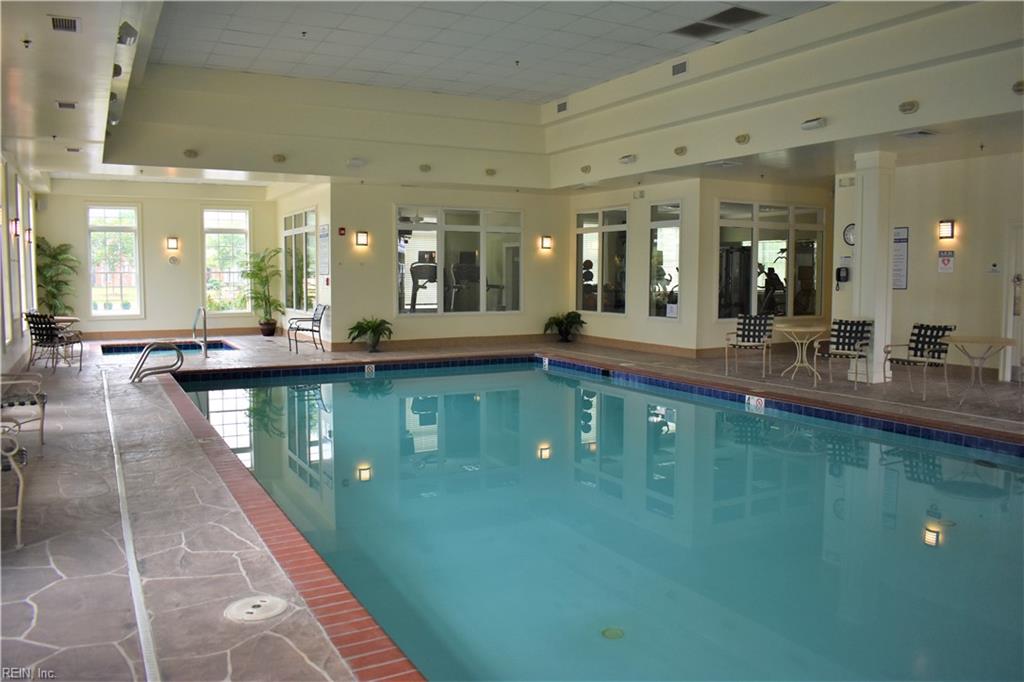
Welcome home to this highly sought-after Glasgow plan, ideally located across from the park in Eagle Pointe! Featuring a 1st-floor primary suite, 1st-floor guest room & a second primary suite upstairs, this flexible plan offers room for everyone. The Glasgow boasts the largest family room, kitchen & laundry room in Eagle Pointe! Enjoy a chef’s kitchen with a gas cooktop, wall oven, built-in microwave, center island, granite countertops & breakfast bar. Oversized laundry room features a closet & mud sink. Bright & sunny morning room opens to an oversized patio. The extended garage adds a bump-out for extra space. Abundant storage, including a walk-in storage/mechanical room. Eagle Pointe is Chesapeake’s premier 55+ community, with resort-style amenities at The Bay Club, including indoor & outdoor pools, a hot tub, a fitness center, billiards, a library, game rooms & more. Enjoy the Eagle Pointe lifestyle! Call today to schedule your personal tour. Some photos have been digitally staged.
Additional Information
- Hoa Fee
- $408
- Interior Features
- Cathedral Ceiling, Fireplace Gas-natural, Handicap, Primary Sink-Double, Walk-In Attic, Walk-In Closet, Window Treatments
- Appliances
- Dishwasher, Disposal, Dryer, Microwave, Gas Range, Refrigerator, Washer
- Heating
- Forced Hot Air, Nat Gas, Programmable Thermostat
- Cooling
- Central Air
- Amenities
- Clubhouse, Exercise Rm, Gated Community, Ground Maint, Pool, Trash Pickup
- Exterior
- Brick, Vinyl
- Exterior Features
- Inground Sprinkler, Patio
- Roof
- Composite
- Elementary School
- Cedar Road Elementary
- Middle School
- Great Bridge Middle
- High School
- Grassfield
Mortgage Calculator
Listing courtesy of The Real Estate Group.