Share this with your friends


+17575853962
Boyd Realty Partners
415 Saint Pauls Boulevard Unit 502, West Norfolk, VA 23510
- $250,000
- 1
- BD
- 1
- BA
- 966
- SqFt




- List Price
- $250,000
- MLS#
- 10656595
- Year Built
- 1966
- Stories
- 1
- Bedrooms
- 1
- Bathrooms
- 1
- Living Area
- 966
- Subdivision
- Downtown Area
- Neighborhood
- Rotunda
Property Description
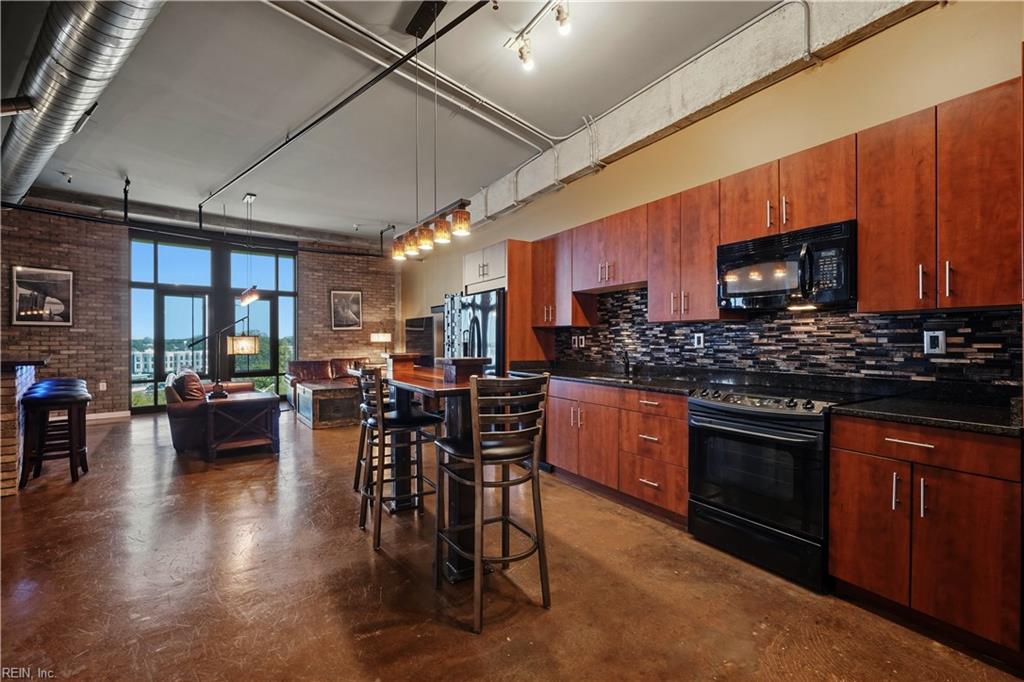
Come into the dramatic foyer of this chic Industrial style, efficiency w/soaring 12-foot ceilings. Then immerse yourself in the striking vibe of the exposed ductwork, brick and stucco-finished walls, and polished concrete flooring. The open concept floor plan unfolds w/ the kitchen's center island of granite and black walnut wood, black fixtures appliances, solid wood cabinetry and pendant lighting, into the and flows into the living room which includes a distinctive bar area with a mirror of the NYC skyline, custom scones and ambient mood lighting. All of this is flanked by a handsome bath with a sleek rectangular tub and a secluded bedroom area. Assigned parking included.
Additional Information
- Hoa Fee
- $295
- Interior Features
- Bar
- Appliances
- Dishwasher, Disposal, Dryer, Dryer Hookup, Microwave, Elec Range, Refrigerator, Washer, Washer Hookup
- Heating
- Heat Pump
- Cooling
- Heat Pump
- Amenities
- Elevator, Ground Maint, Sewer, Trash Pickup, Water
- Exterior
- Brick
- Roof
- Poly Skin
- Elementary School
- Walter Herron Taylor Elementary
- Middle School
- Blair Middle
- High School
- Maury
Mortgage Calculator
Listing courtesy of BHHS RW Towne Realty.