Share this with your friends


+17575853962
Boyd Realty Partners
1010 Ashworth Way, Northeast Suffolk, VA 23435
- $350,000
- 2
- BD
- 2
- BA
- 1,563
- SqFt




- List Price
- $350,000
- MLS#
- 10656310
- Year Built
- 2025
- Stories
- 2
- Bedrooms
- 2
- Bathrooms
- 2
- Living Area
- 1,563
- Subdivision
- Legacy At Burbage Lake
- Neighborhood
- Legacy At Burbage Lake
Property Description
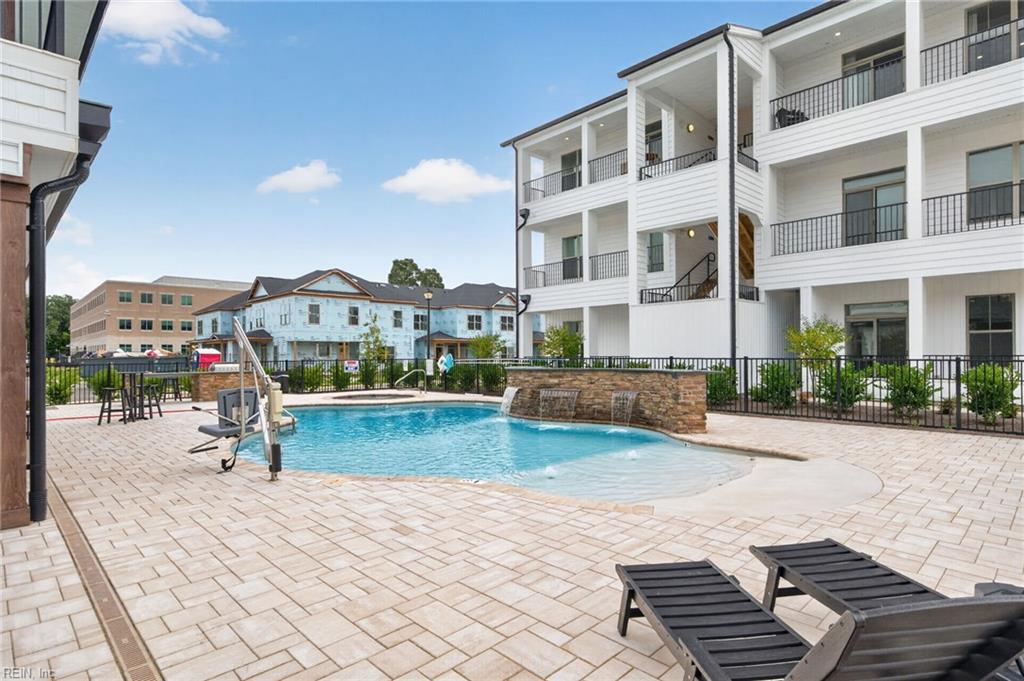
Welcome to Legacy at Burbage Lake, offering low-maintenance living and resort-style amenities! Built in late 2025, this beautiful Iris model is just one year old, still under builder warranty, and offers the feel of of new construction without the wait! Ideally positioned in a prime lake-view location, this home features over $15,000 in designer upgrades. Enjoy convenient first-floor living with a primary bedroom and ensuite bath, plus easy-access parking directly in front of the unit, near your front door and extra convenient when bringing in groceries or packages. Offering 2 bedrooms, 2 full baths, a versatile loft, open-concept kitchen and living area, spacious walk-in closets, and a private covered patio. Enjoy resort-style amenities including a clubhouse, fitness center, pool, mini bowling alley, golf simulator, pickleball courts, dog park, and outdoor kitchen. Convenient to Harbour View shopping, dining, healthcare, and recreation. Call for your private tour today.
Additional Information
- Hoa Fee
- $235
- Appliances
- Dishwasher, Disposal, Dryer Hookup, Energy Star Appliance(s), Microwave, Elec Range, Washer Hookup
- Heating
- Electric, Zoned
- Cooling
- Central Air, Zoned
- Amenities
- Exercise Rm, Ground Maint, Pool, Tennis Cts, Trash Pickup
- Exterior
- Vinyl
- Exterior Features
- Corner
- Roof
- Asphalt Shingle
- Elementary School
- Northern Shores Elementary
- Middle School
- Col. Fred Cherry Middle
- High School
- Nansemond River
Mortgage Calculator
Listing courtesy of BHHS RW Towne Realty.