Share this with your friends


+17575853962
Boyd Realty Partners
2400 Venture Way Unit A, Central Suffolk, VA 23434
- $488,985
- 4
- BD
- 3
- BA
- 2,374
- SqFt




- List Price
- $488,985
- MLS#
- 10630729
- New Construction
- Yes
- Year Built
- 2026
- Stories
- 1.5
- Bedrooms
- 4
- Bathrooms
- 3
- Living Area
- 2,374
- Subdivision
- Hallstead Reserve
- Neighborhood
- Vineyards@Hallstead Res
Property Description
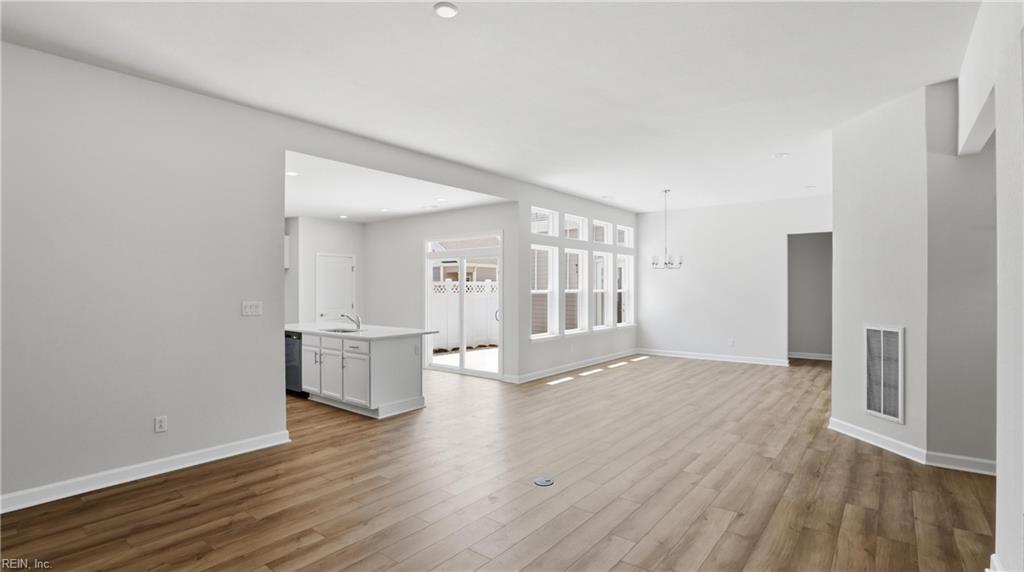
Ready to Move-In! Enjoy a low maintenance lifestyle at our single story, 55+ condominium community, designed w/ more time for you in mind. This beautifully finished Tuscany home opens to foyer the leads to the sunroom and an open living area w/ 9-10 ft ceilings. The gourmet kitchen sets the stage for entertaining w/large island, cook top, wall oven, and plenty of cabinet space. An elegant Primary Bedroom w/ large walk-in closet, bath w/ full ceramic shower, bench & handheld shower head. Enter a private courtyard from either the Primary Bedroom or Kitchen. This home features a finished room w/ full bath above an attached 2 car garage. Clubhouse, workout room, pool, pickleball, dog park. Carefree living in a beautiful countryside setting w/ the convenience of Suffolk's business center, medical corridor, Obici Hospital, grocery stores, shops and dining close by.
Additional Information
- Hoa Fee
- $325
- Interior Features
- Fireplace Electric, Primary Sink-Double, Pull Down Attic Stairs, Walk-In Closet
- Appliances
- Dishwasher, Disposal, Dryer Hookup, Microwave, Gas Range, Washer Hookup
- Heating
- Forced Hot Air, Nat Gas, Programmable Thermostat
- Cooling
- Central Air
- Amenities
- Clubhouse, Exercise Rm, Ground Maint, Pool, Trash Pickup
- Exterior
- Stone, Vinyl
- Exterior Features
- Patio
- Roof
- Asphalt Shingle
- Elementary School
- Elephant's Fork Elementary
- Middle School
- King`S Fork Middle
- High School
- Kings Fork
How much is your home worth?
...get instant property value now!
Mortgage Calculator
Listing courtesy of BHHS RW Towne Realty.